
Views
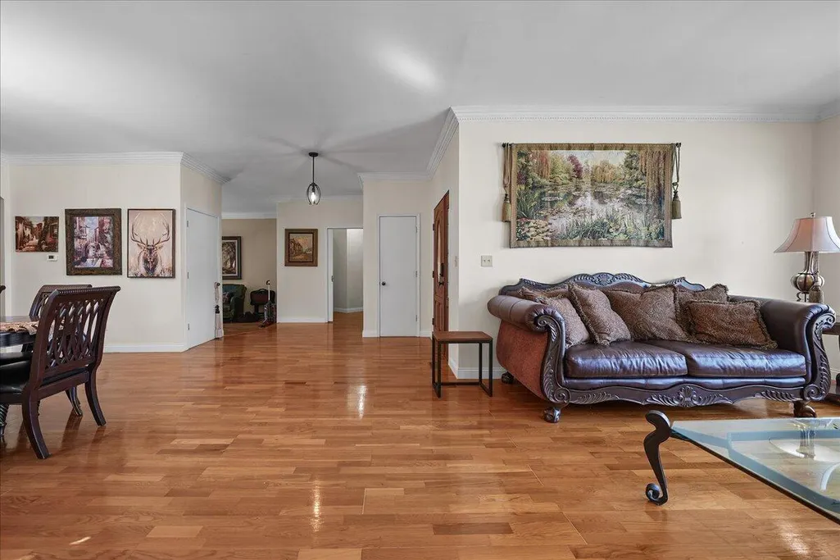
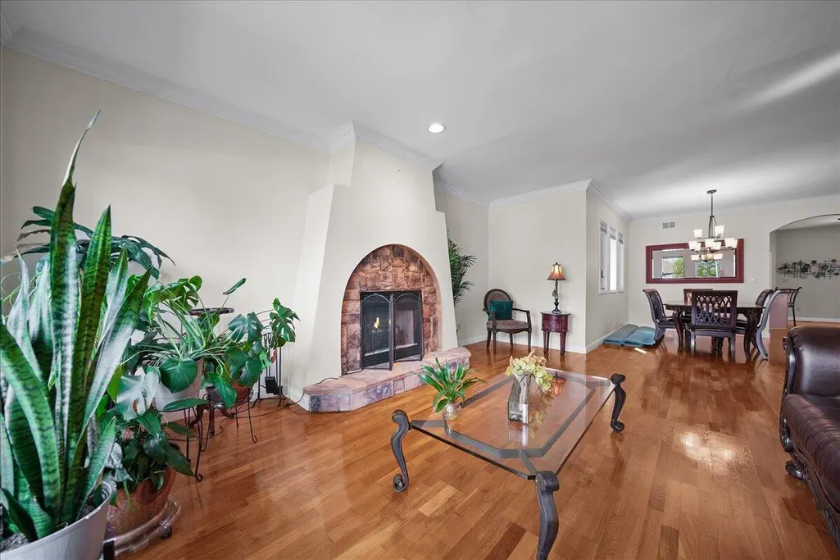
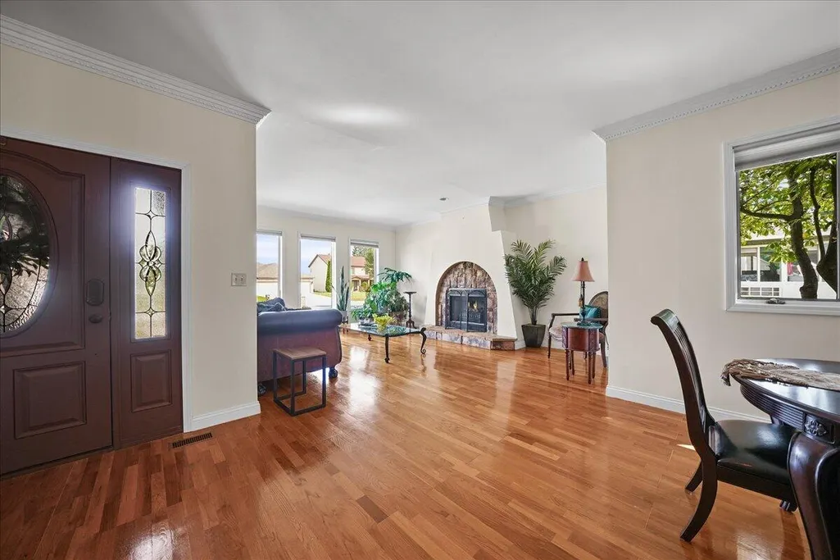
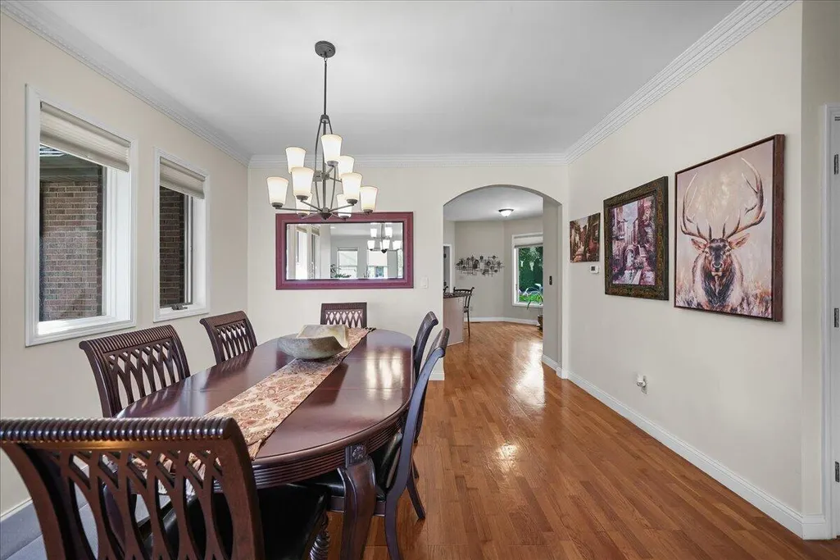
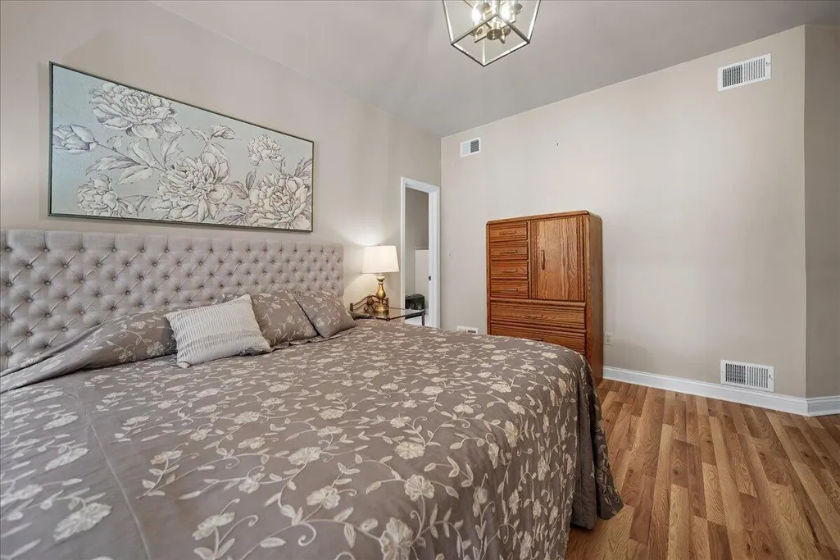
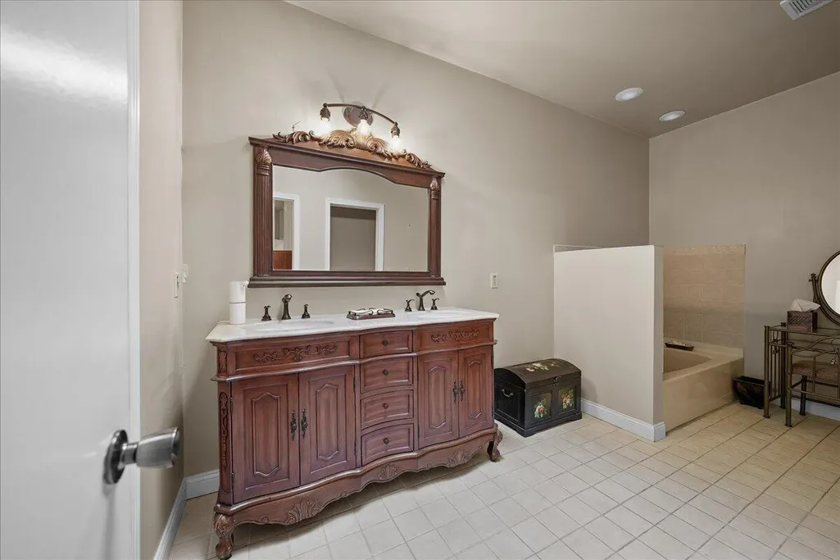
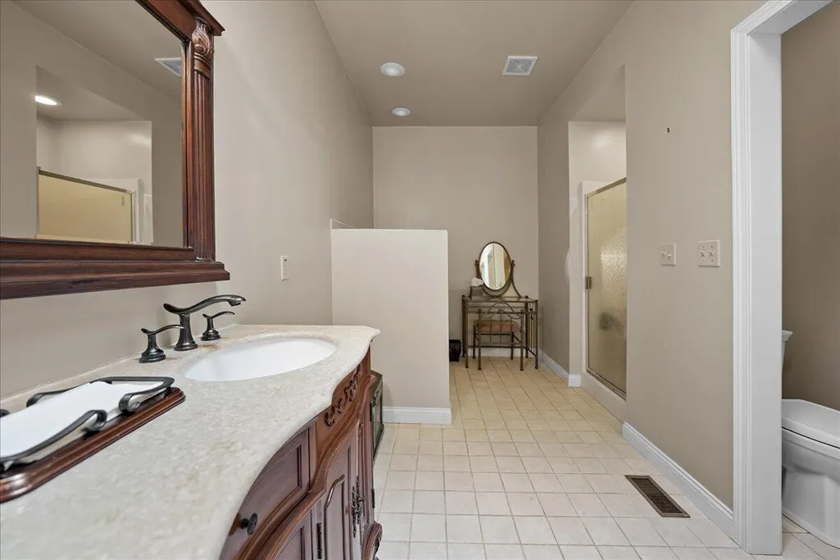
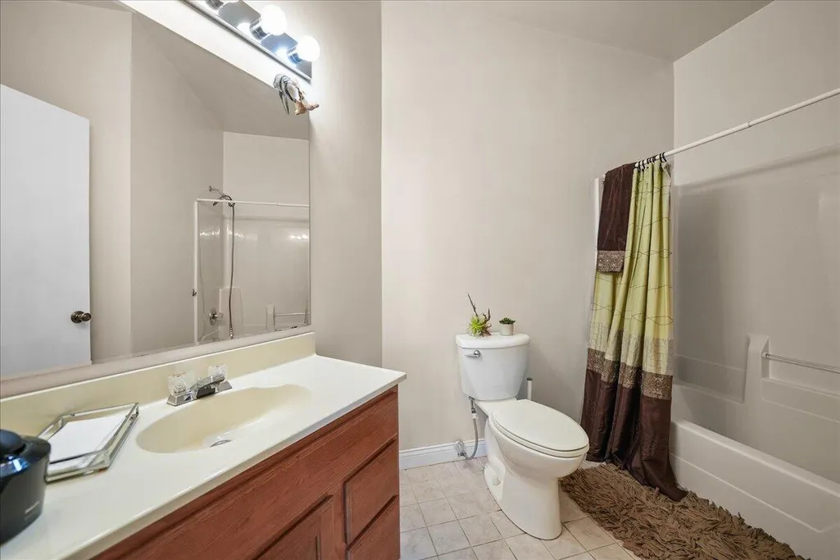
Address
9238 Lane Street, Merrillville, IN
Price
$ 450,000
Property Attributes
- MLS#844680
- TypeSingle Family
- Listing Status Active
- CountyLAKE
- CityMerrillville
- AreaMerrillville
- NeighborhoodBridgewood 01
- Zip46410
- StyleSingle Family Residence
- Year Built1999
- Taxes$ 4520
- Price$ 450,000
- Bedrooms4
- Full Bathrooms2
- Half Bathrooms1
- Sqr Footage5120
- Lot Size0.288 Acres
Data Source:
Northwest Indiana REALTOR® Association (NIRA)
Property Description
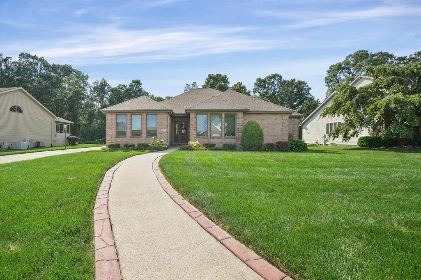
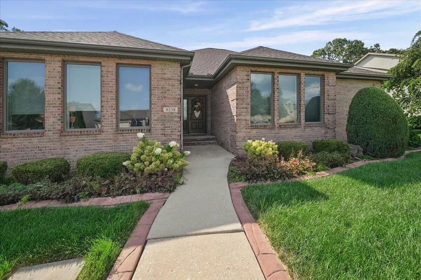
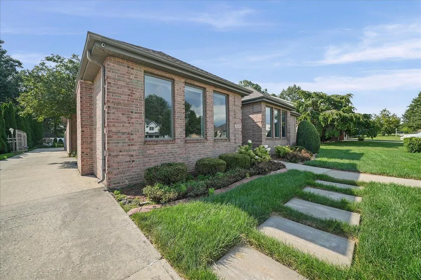
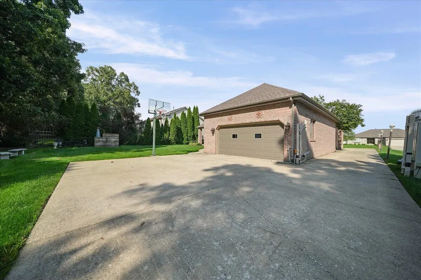
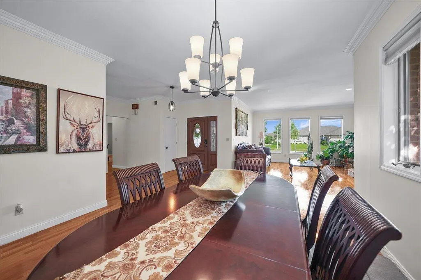
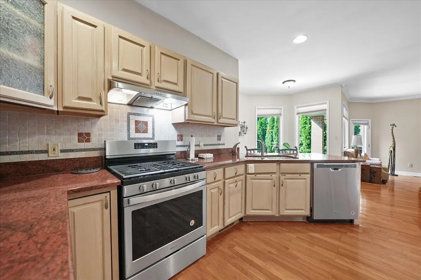
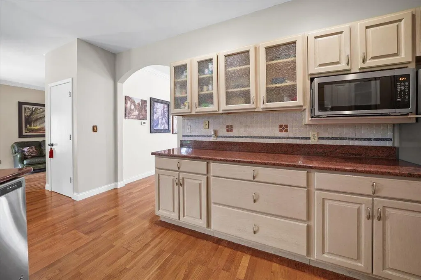
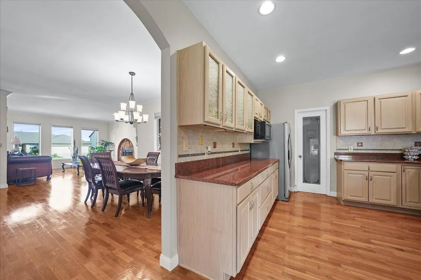
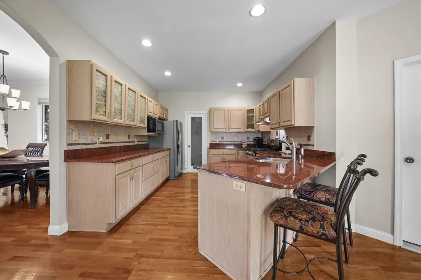
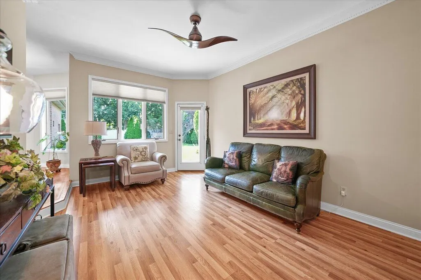
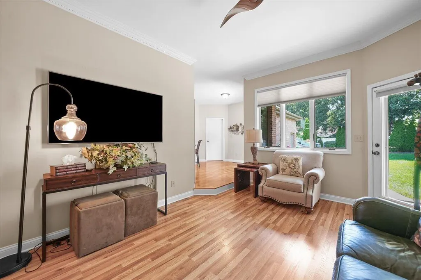
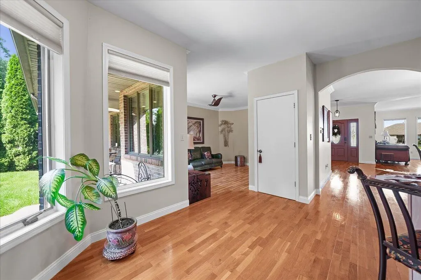
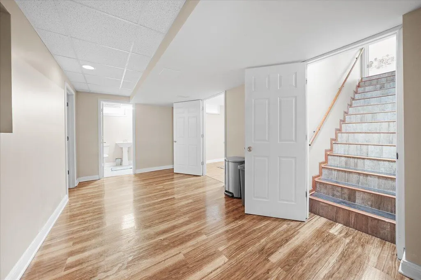
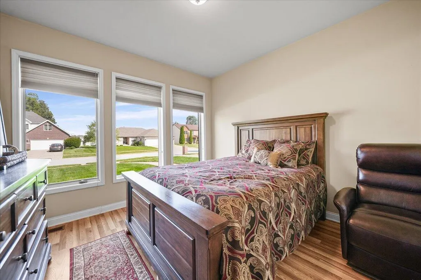
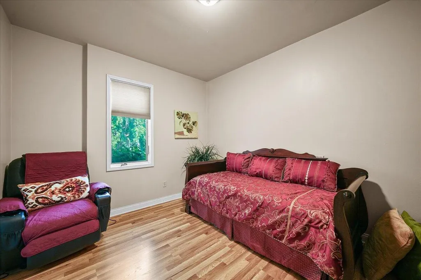
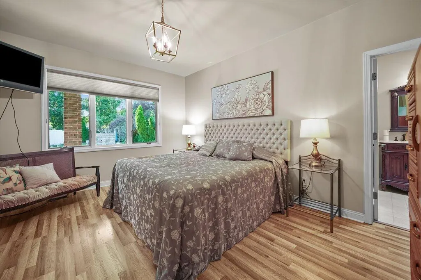
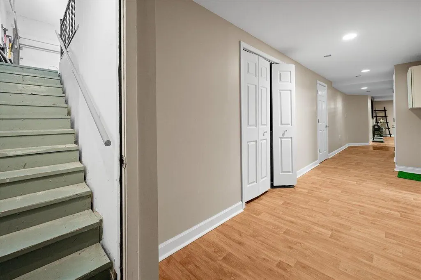
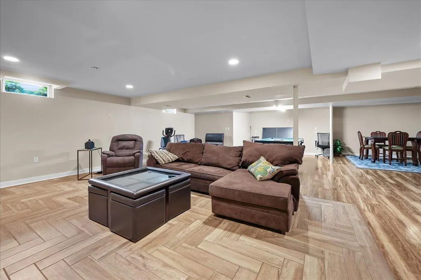
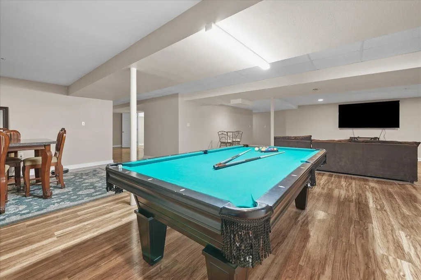
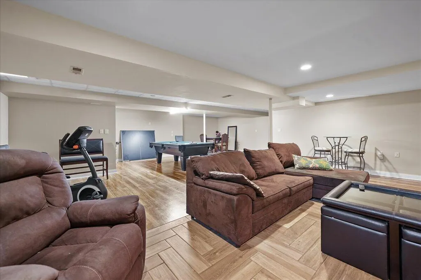
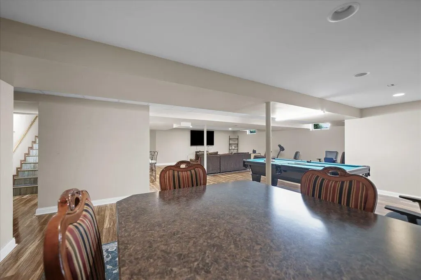
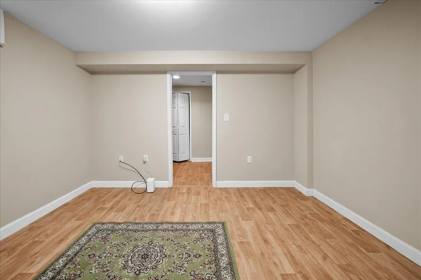
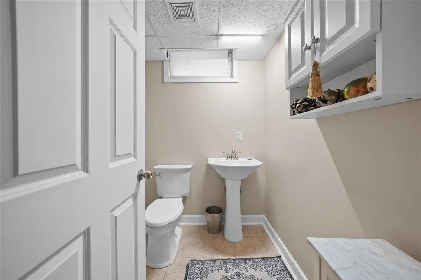
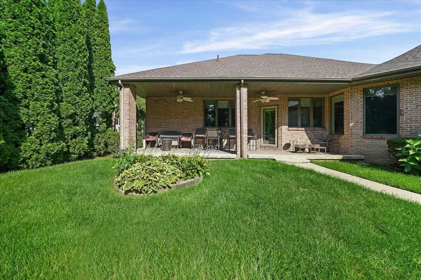
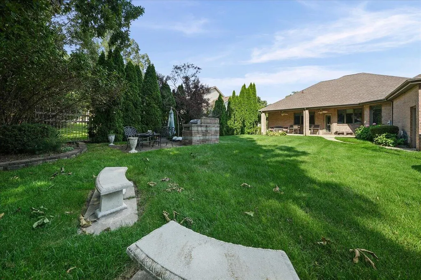
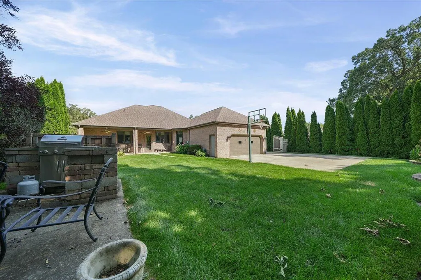
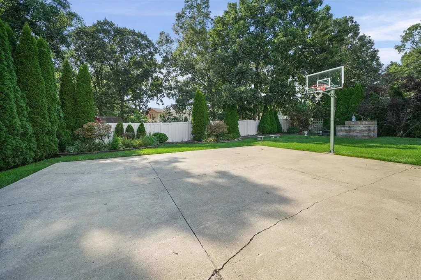
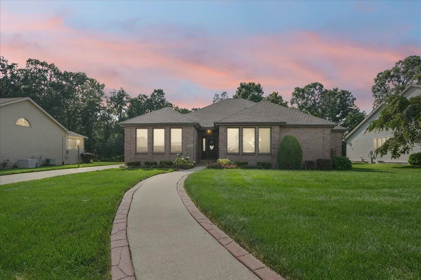
DON'T LET THE FRONT VIEW FOOL YOU--THIS HOUSE IS HUGE! Tucked inside the highly sought-after Bridgewood Subdivision, this sprawling Merrillville ranch delivers nearly 5,000 square feet of living space with 4 bedrooms, 2.5 baths and room for just about everything. Walk inside and the space keeps going. Hardwood floors flow through the main living areas, where you'll find a beautiful fireplace, large windows, multiple spaces to gather and entertain, a spacious kitchen with tons of cabinetry and counter space, and a primary suite with its own private bath and walk-in closet. And then there's the basement. This is not your average lower level. An enormous finished recreation area plus additional rooms give you endless possibilities--movie room, home gym, office, game room, playroom, hobby space...or all of the above. With nearly 5,000 square feet, you don't have to choose. Outside is just as impressive, with a beautifully maintained lawn, mature landscaping, covered patio, generous driveway and attached garage. Big house. Beautiful neighborhood. Incredible amount of space. Homes this size--especially ranches--in Bridgewood don't come along every day. Come see just how much house is hiding behind that front door.
| Price History | |
|---|---|
| 9/2/2026 | Listed $450,000 |
General Features
| Sewer | Public Sewer |
|---|---|
| Heating | Forced Air,Natural Gas |
| Utilities | Cable Available,Water Connected,Electricity Connected |
| Appliances | Dryer,Washer,Stainless Steel Appliance(s),Refrigerator,Microwave,Gas Water Heater,Gas Range,Dishwasher |
| HOA Fee | 600 |
| Garage Spaces | 2 |
| Security Features | Carbon Monoxide Detector(s),Smoke Detector(s) |
| Year Built | 1999 |
| Electric | 200+ Amp Service |
| View | Neighborhood |
| Township | Ross |
| Levels | One |
| Property Subtype | Single Family Residence |
| Tax Year | 2024 |
| County | Lake |
| New Construction | No |
| Property Type | Residential |
| HOA | Yes |
| Subdivision Name | Bridgewood 01 |
| Garage Y/N | Yes |
| Total Rooms | 11 |
| Full Baths | 2 |
| Status | Active |
| Directions | West on 91st Ave to Whitcomb. South on Whitcomb Street to first right (W 91st Place). Follow around to Lane Street. Property on West side eon the street |
| City | Merrillville |
| Association Name | Bridgewood HOA |
| High School District | Merrillville |
| Lot Size Square Feet | 12545 |
| Listing Terms | Cash,VA Loan,FHA,Conventional |
| Property Attached Y/N | No |
| Tax Annual Amount | 4520 |
| Standard Status | Active |
| Tax Assessed Value | 452000 |
| Legal Description | BRIDGEWOOD UNIT ONE LOT 40 |
Interior Features
| Interior Amenities | Cathedral Ceiling(s),Walk-In Closet(s),Vaulted Ceiling(s),Soaking Tub,Recessed Lighting,Open Floorplan,His and Hers Closets,Granite Counters,Eat-in Kitchen |
|---|---|
| Window Features | Blinds |
| Fireplace Y/N | No |
| Above Grade Finished Area | 2560 |
| Half Baths | 1 |
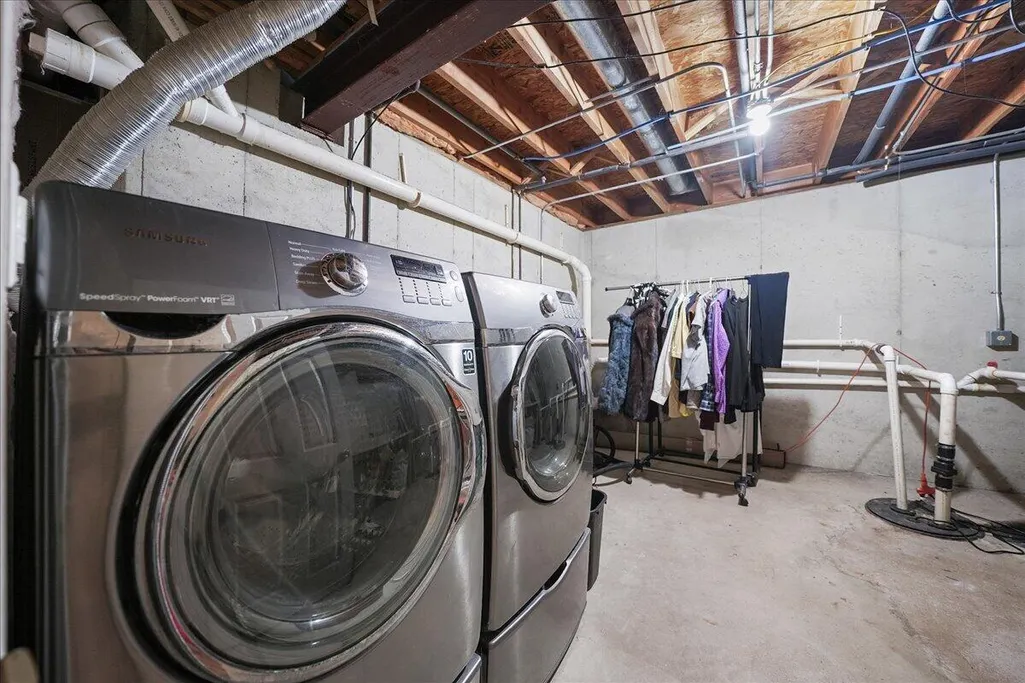
| Laundry Features | Lower Level |
| Total Bedrooms | 4 |
| Room Type | Bonus Room,Primary Bedroom,Living Room,Laundry,Kitchen,Family Room,Dining Room,Bedroom 4,Bedroom 3,Bedroom 2 |
| Total Baths | 3 |
Exterior Features
| Exterior Amenities | Fire Pit |
|---|---|
| Fencing | Back Yard,Fenced |
| Parking Features | Garage Door Opener,Garage Faces Side,Driveway |
| Lot Features | Back Yard,Landscaped,Front Yard |
| Water Source | Public |
| Lot Size Acres | 0.288 |
| Lot Size Source | Assessor |
| Waterfront Y/N | No |
Amenities
- Foreclosure
- Views
- Short Sale
- New Construction
- Adult 55+
- Lease To Own
- No HOA Fees
- Furnished
- Primary On Main
- Air Conditioning
- Seller Finance
- Green
- Fixer Upper
- Horse
- Golf
- Fireplace
- Deck
- Garage
- Basement
- Pool
Property vs Single Family Average in 46410
Price
Taxes
Year Built
Visits
 The content relating to real estate for sale and/or lease on this Web site comes in part from
the Internet Data eXchange ("IDX") program of the Northwest Indiana REALTORS® Association Multiple Listing Service ("NIRA MLS"). and is communicated verbatim, without change, as filed by its members. This information is being provided for the consumers' personal, noncommercial use and may not be used for any other purpose other than to identify prospective properties consumers may be interested in purchasing
The content relating to real estate for sale and/or lease on this Web site comes in part from
the Internet Data eXchange ("IDX") program of the Northwest Indiana REALTORS® Association Multiple Listing Service ("NIRA MLS"). and is communicated verbatim, without change, as filed by its members. This information is being provided for the consumers' personal, noncommercial use and may not be used for any other purpose other than to identify prospective properties consumers may be interested in purchasing
