
Price Reduction - Views
Address
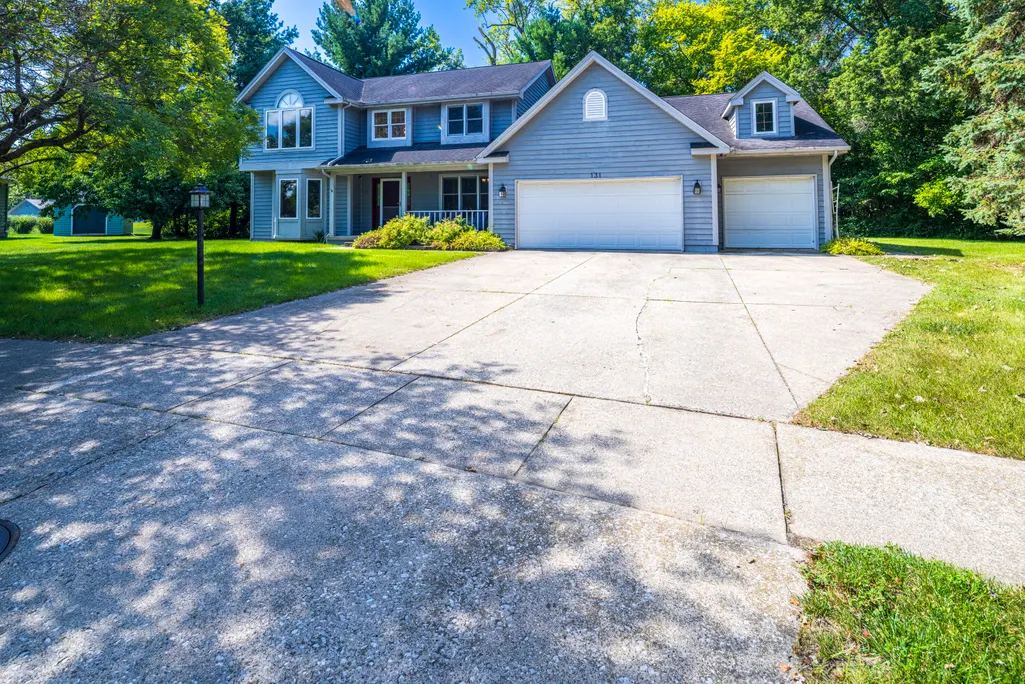
131 Beverly Drive, Chesterton, IN
Price
$ 529,900
Property Attributes
- MLS#844236
- TypeSingle Family
- Listing Status Active
- CountyPORTER
- CityChesterton
- AreaChesterton
- NeighborhoodGanzs Add
- Zip46304
- StyleSingle Family Residence
- Year Built1995
- Taxes$ 10278
- Price$ 529,900
- Bedrooms4
- Full Bathrooms2
- Half Bathrooms1
- Sqr Footage2596
- Lot Size0.56 Acres
Data Source:
Northwest Indiana REALTOR® Association (NIRA)
Property Description
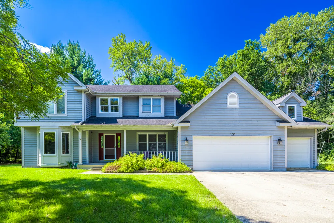
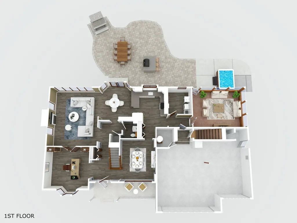
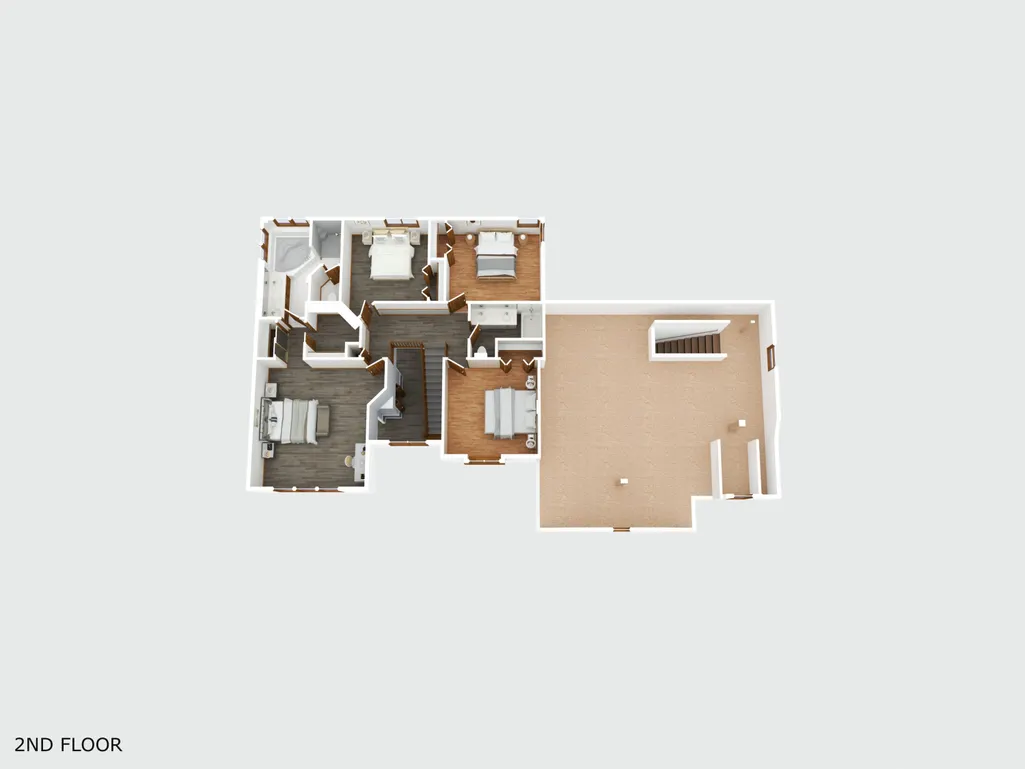
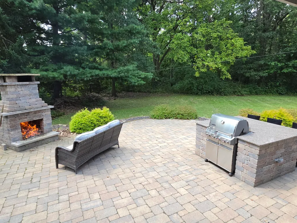
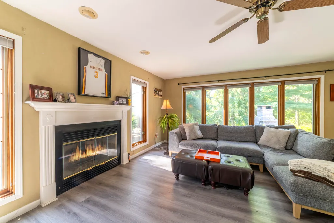
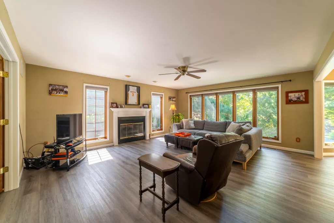
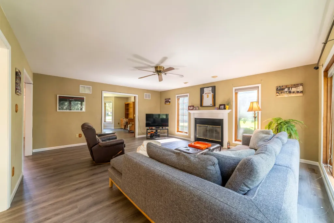
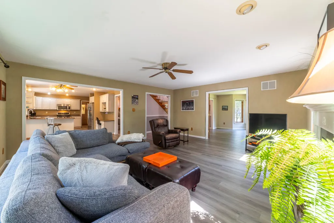
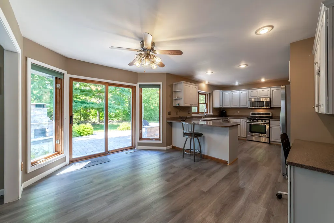
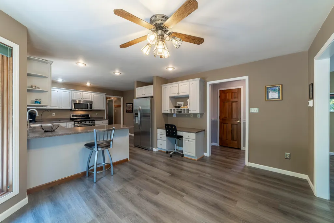
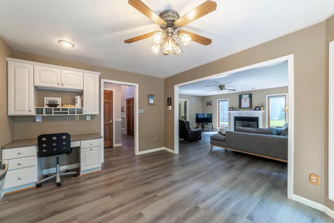
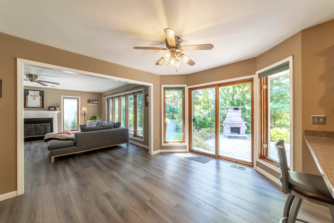
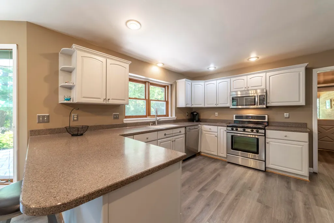
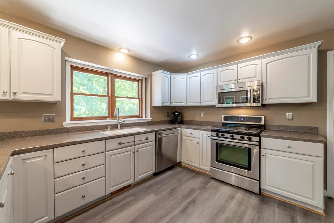
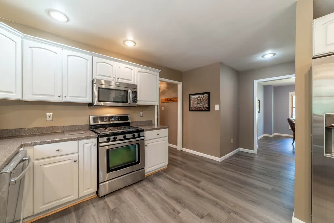
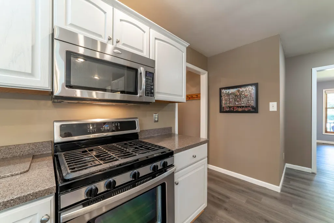
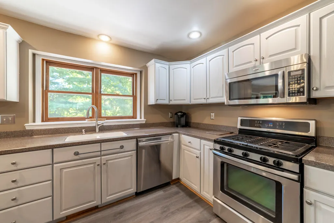
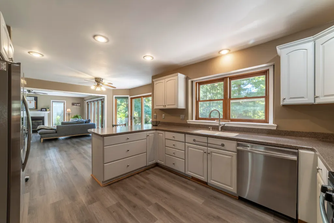
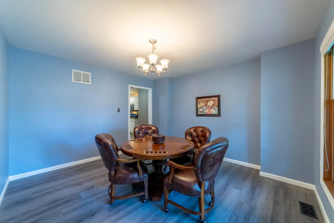
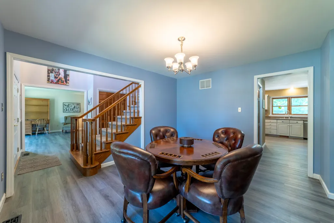
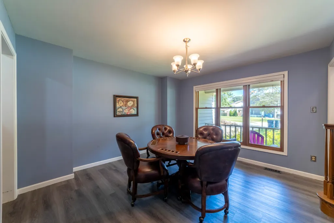
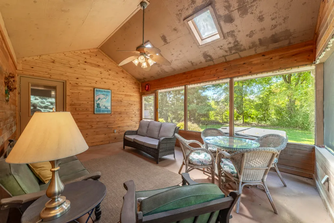
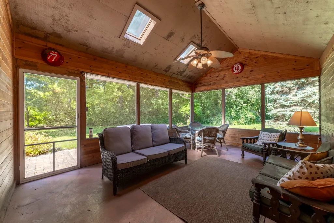
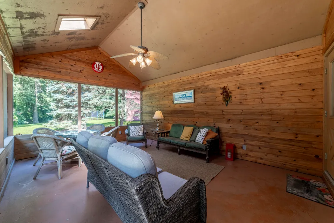
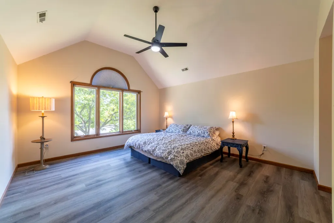
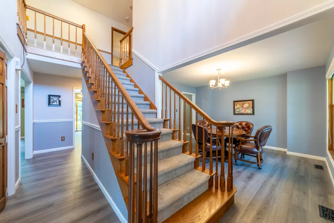
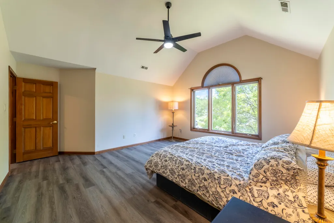
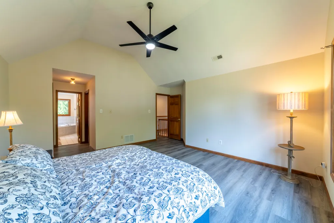
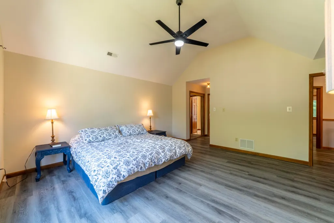
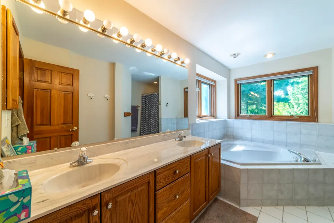
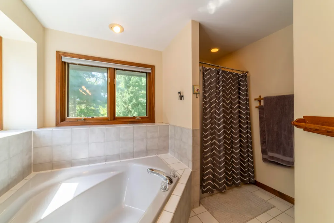
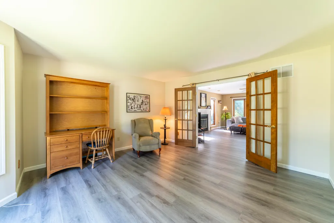
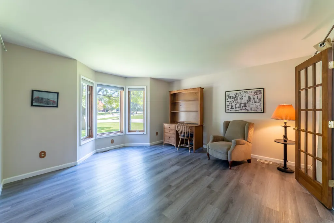
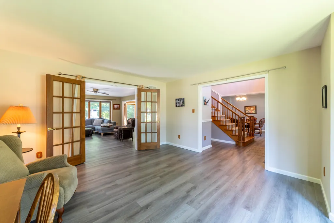
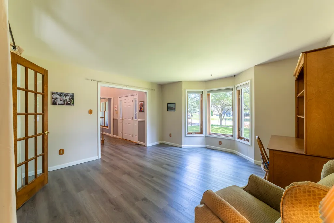
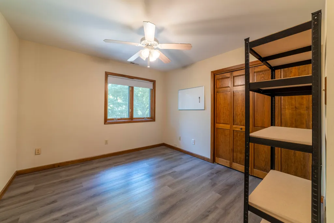
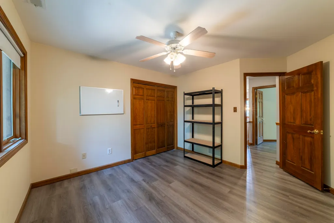
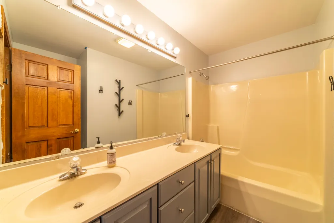
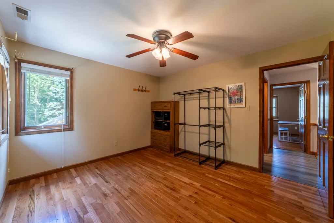
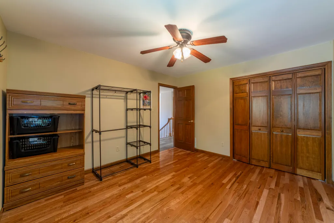
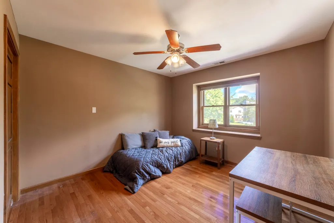
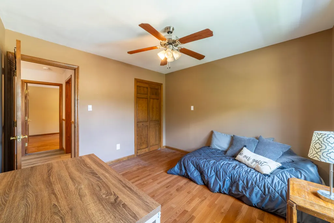
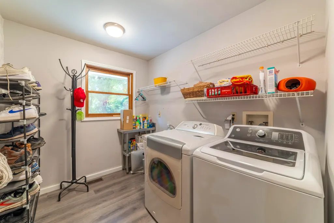
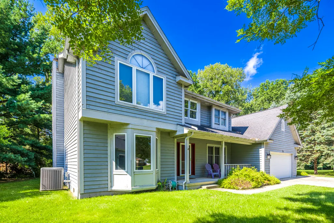
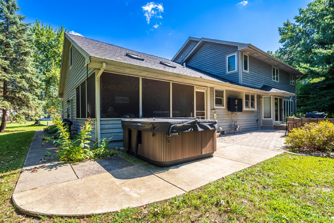
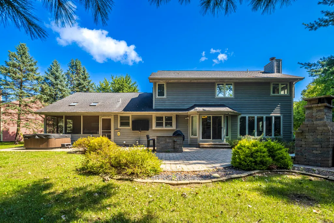
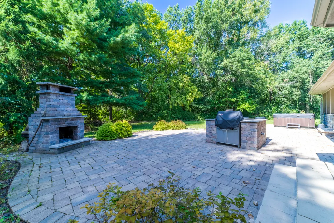
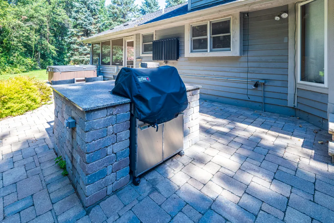
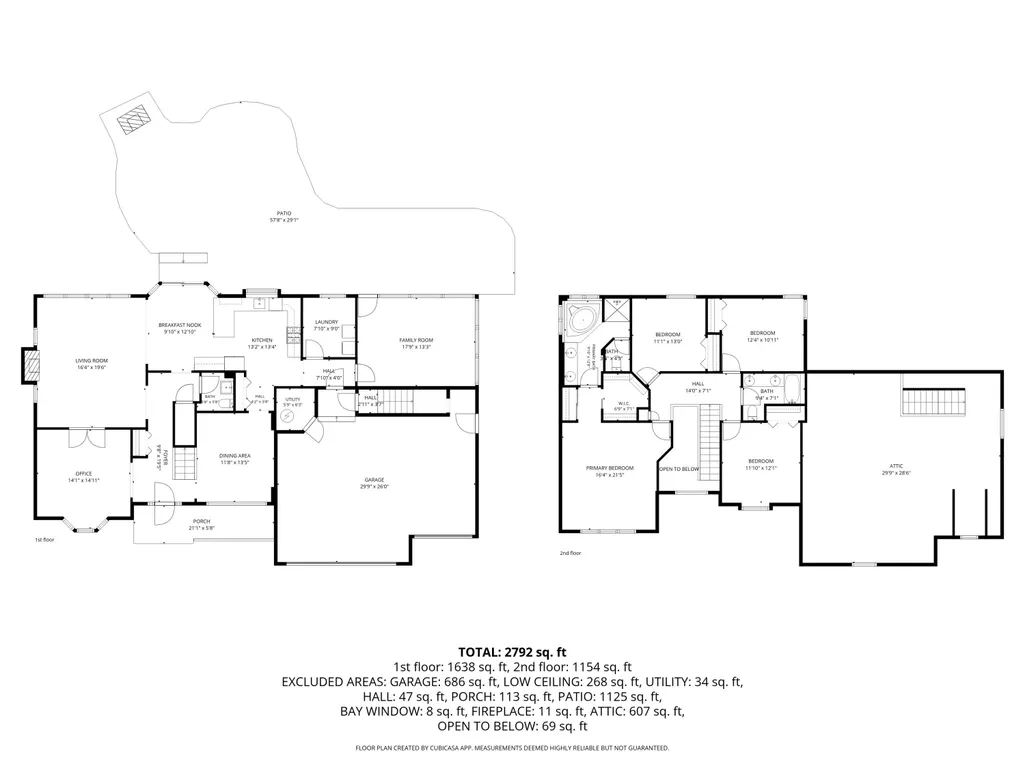
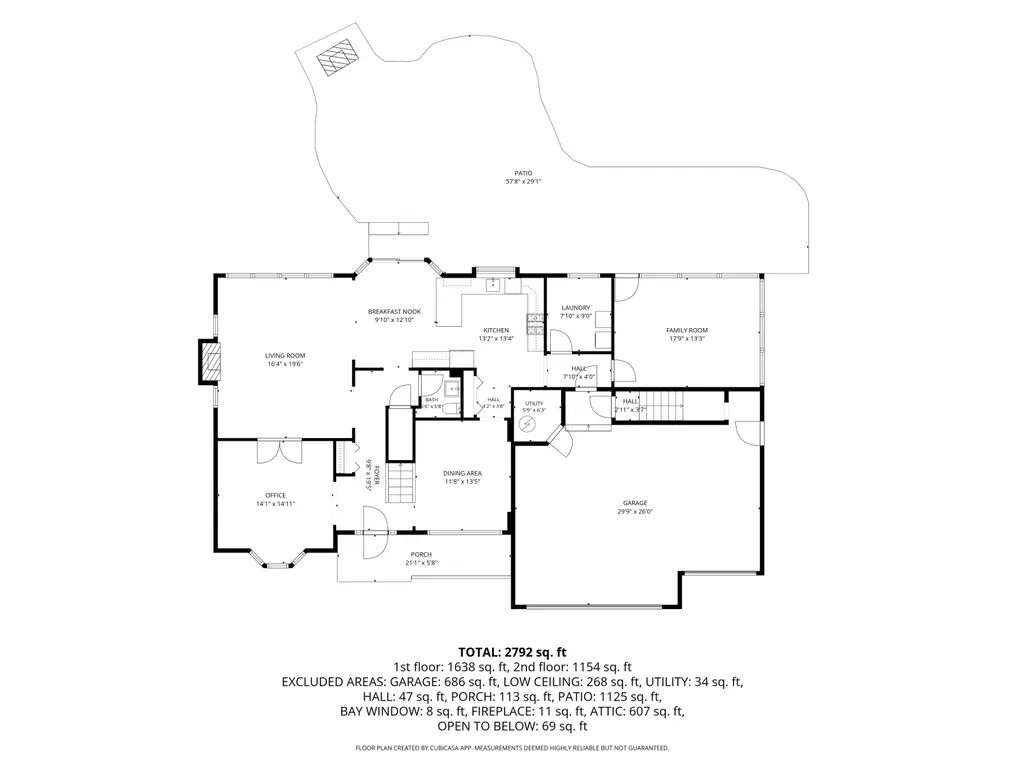
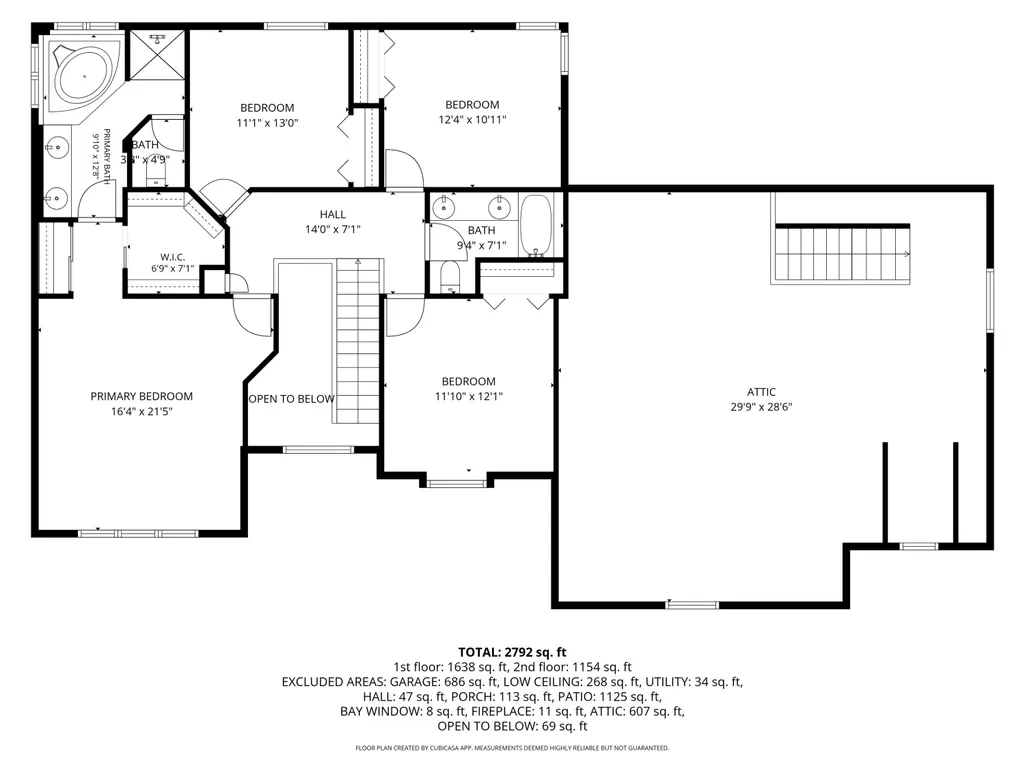
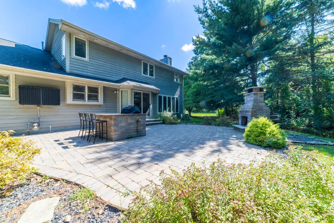
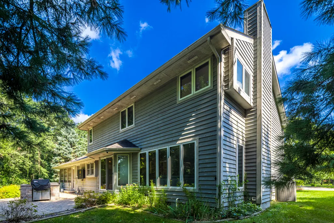
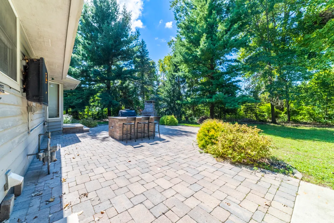
Stunning, updated 2-story home nestled on a private, wooded 0.56-acre in-town lot in Chesterton! A grand 2-story entry welcomes you with luxury vinyl plank flooring extending throughout the main level, featuring a formal dining room. French doors from a den/office and flow into the family room, highlighted by a gas-start fireplace and a wall of windows showcasing the woods. The open-concept layout effortlessly connects the family room, eating area, and peninsula counter kitchen, which boasts painted oak cabinets, solid surface countertops, and recessed lighting. The rear hallway leads to the laundry room, a 3-car garage, and a vaulted ceiling screen porch with skylights. Step outside to a private, professionally designed outdoor oasis featuring a paver patio, a granite gas grill island with bar seating, a 55" outdoor TV in a storm box, a wood-burning fireplace, and a 4-person hot tub. Upstairs, the primary suite offers vaulted ceilings, a walk-in closet, a double vanity, a soaking tub, and separate shower, alongside three additional bedrooms and a full bath. The garage features a walk-up attic stairwell for easy storage or potential expansion with access through the 4th bedroom too. Complete with zoned 2010 Lennox HVAC and city utilities, this property offers quick access to Highways 49, I-90, and I-94 and near the Indiana Dunes National Park.
| Elementary School | Middle School | High School |
|---|---|---|
| Bailly Elementary | Westchester Intermediate Middle School | Chesterton High School |
| Price History | |
|---|---|
| 8/31/2026 | Listed $539,900 |
| 9/11/2026 | 2$529,900 |
General Features
| Sewer | Public Sewer |
|---|---|
| Heating | Forced Air,Zoned,Natural Gas |
| Utilities | Cable Connected,Water Connected,Underground Utilities,Natural Gas Connected,Electricity Connected |
| Appliances | Dryer,Washer,Stainless Steel Appliance(s),Range Hood,Refrigerator,Microwave,Gas Water Heater,Gas Range,Dishwasher,Disposal |
| Garage Spaces | 3 |
| Patio/Porch Features | Covered,Screened,Patio,Front Porch,Enclosed |
| Pool Features | None |
| Security Features | Carbon Monoxide Detector(s),Smoke Detector(s) |
| Year Built | 1995 |
| Electric | Circuit Breakers |
| View | Trees/Woods |
| Township | Westchester |
| Levels | Two |
| Property Subtype | Single Family Residence |
| Tax Year | 2025 |
| County | Porter |
| New Construction | No |
| Property Type | Residential |
| HOA | No |
| Subdivision Name | Ganzs Add |
| Garage Y/N | Yes |
| Total Rooms | 10 |
| Full Baths | 2 |
| Status | Active |
| Directions | West on 1100 N from 49 to Calumet N 1 block to Beverly West to end of block |
| High School | Chesterton High School |
| City | Chesterton |
| High School District | Duneland School Corporation |
| Zoning Description | residential |
| Lot Size Square Feet | 24394 |
| Listing Terms | Conventional,FHA |
| Elementary School | Bailly Elementary |
| Property Attached Y/N | No |
| Tax Annual Amount | 10278 |
| Middle/Junior High School | Westchester Intermediate |
| Standard Status | Active |
| Tax Assessed Value | 435700 |
| Legal Description | GANZ'S ADD TO CHESTERTON LOT 16 DITCH |
Interior Features
| Interior Amenities | Ceiling Fan(s),Walk-In Closet(s),Soaking Tub,Recessed Lighting,Pantry,Open Floorplan,His and Hers Closets,High Ceilings,Eat-in Kitchen,Double Vanity |
|---|---|
| Total Fireplaces | 2 |
| Fireplace Features | Family Room,Gas |
| Window Features | Insulated Windows |
| Fireplace Y/N | Yes |
| Above Grade Finished Area | 2596 |
| Half Baths | 1 |
| Laundry Features | Main Level,Sink |
| Total Bedrooms | 4 |
| Room Type | Bedroom 2,Primary Bedroom,Office,Laundry,Kitchen,Family Room,Dining Room,Bedroom 4,Bedroom 3 |
| LivingAreaSource | Appraiser |
| Total Baths | 3 |
Exterior Features
| Exterior Amenities | Fire Pit,Rain Gutters,Private Yard,Lighting |
|---|---|
| Parking Features | Attached,Driveway,Concrete |
| Lot Features | Back Yard,Wooded,Private,Landscaped |
| Water Source | Public |
| Lot Size Acres | 0.56 |
| Lot Size Source | Assessor |
| Waterfront Y/N | No |
Amenities
- Foreclosure
- Views
- Short Sale
- New Construction
- Adult 55+
- Lease To Own
- No HOA Fees
- Furnished
- Primary On Main
- Air Conditioning
- Seller Finance
- Green
- Fixer Upper
- Horse
- Golf
- Fireplace
- Deck
- Garage
- Basement
- Pool
Property vs Single Family Average in 46304
Price
Taxes
Year Built
Visits
 The content relating to real estate for sale and/or lease on this Web site comes in part from
the Internet Data eXchange ("IDX") program of the Northwest Indiana REALTORS® Association Multiple Listing Service ("NIRA MLS"). and is communicated verbatim, without change, as filed by its members. This information is being provided for the consumers' personal, noncommercial use and may not be used for any other purpose other than to identify prospective properties consumers may be interested in purchasing
The content relating to real estate for sale and/or lease on this Web site comes in part from
the Internet Data eXchange ("IDX") program of the Northwest Indiana REALTORS® Association Multiple Listing Service ("NIRA MLS"). and is communicated verbatim, without change, as filed by its members. This information is being provided for the consumers' personal, noncommercial use and may not be used for any other purpose other than to identify prospective properties consumers may be interested in purchasing
