
Views
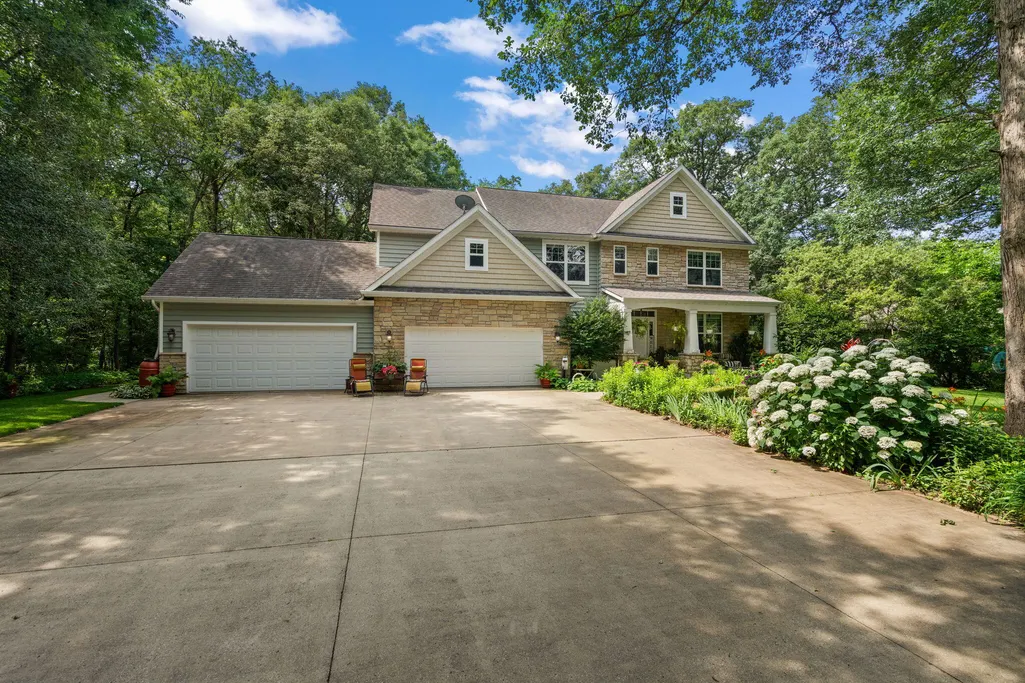
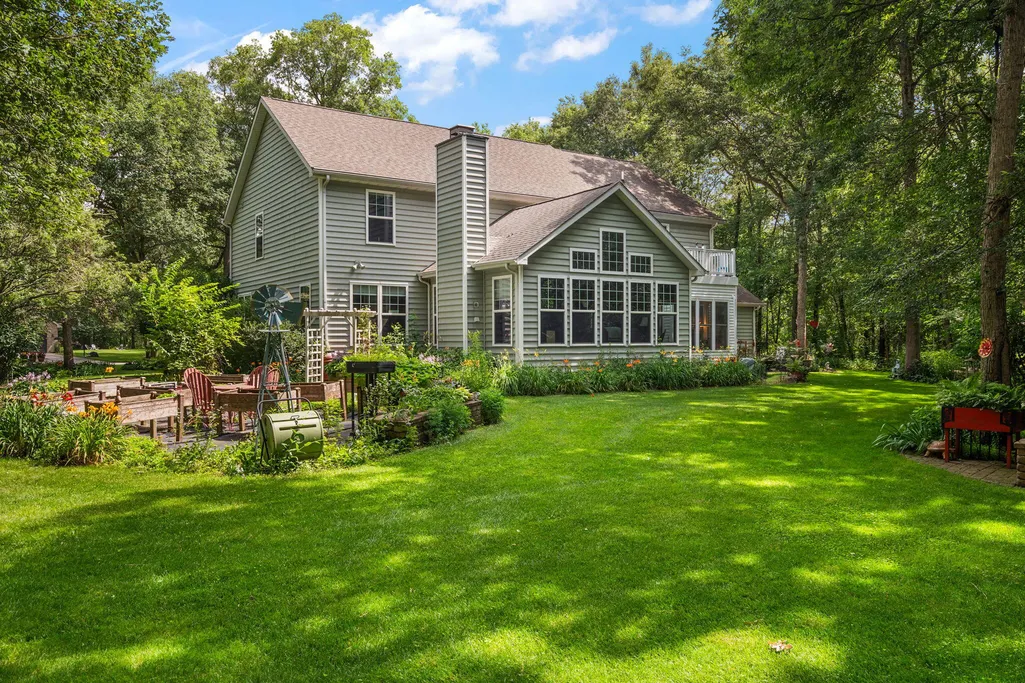
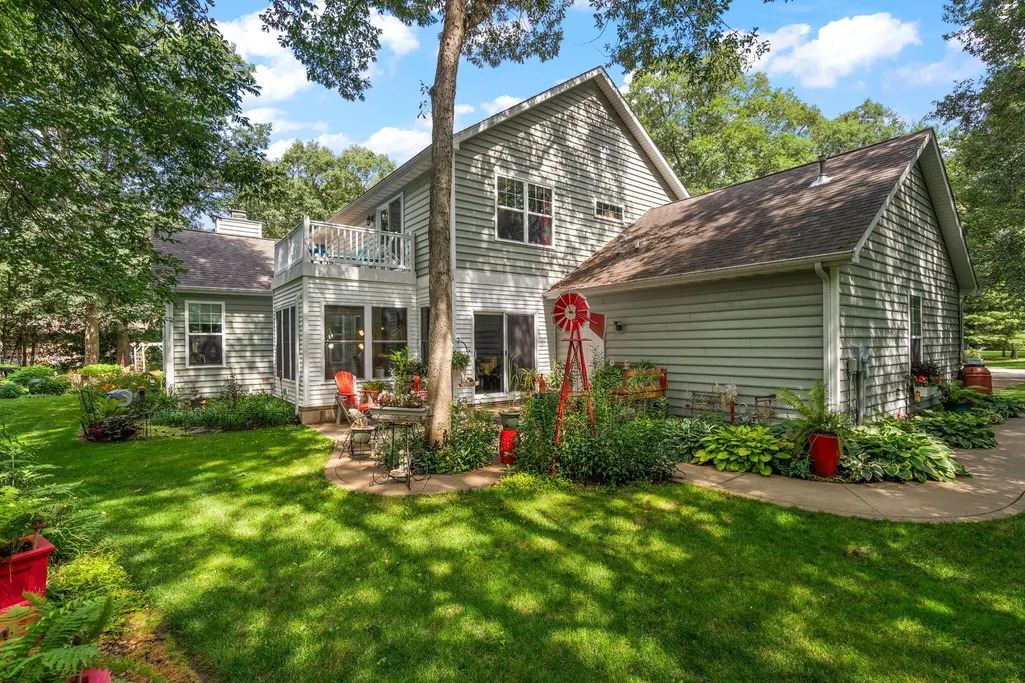
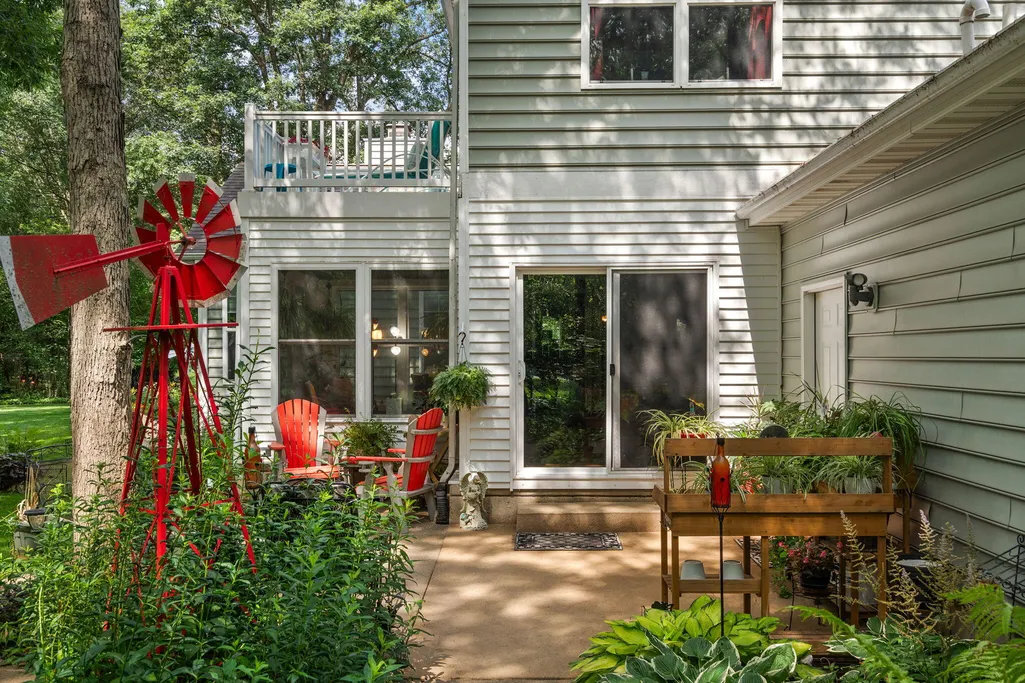
Address
3933 Timberland Drive, Wheatfield, IN
Price
$ 575,000
Property Attributes
- MLS#841594
- TypeSingle Family
- Listing Status Active
- CountyJASPER
- CityWheatfield
- AreaWheatfield
- NeighborhoodRustling Oaks Ph A
- Zip46392
- StyleSingle Family Residence
- Year Built2006
- Taxes$ 1791
- Price$ 575,000
- Bedrooms4
- Full Bathrooms2
- Half Bathrooms1
- Sqr Footage2959
- Lot Size1 Acres
Data Source:
Northwest Indiana REALTOR® Association (NIRA)
Property Description
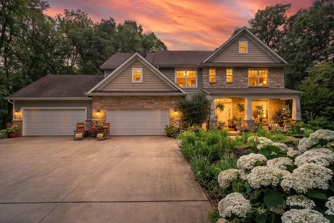
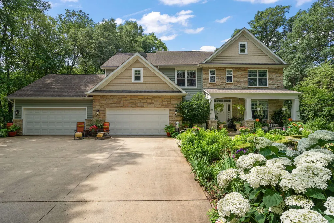
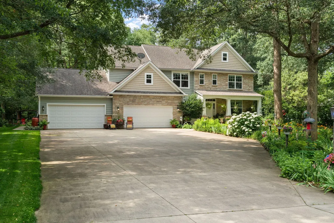
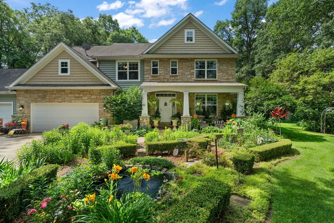
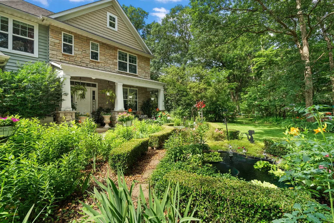
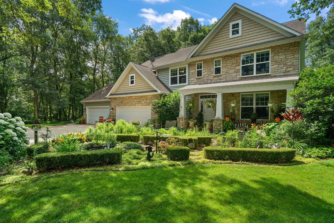
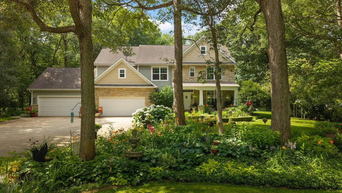
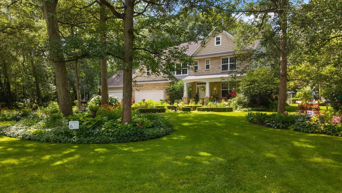
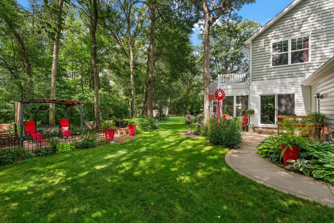
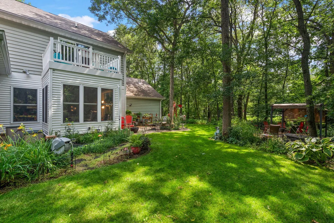
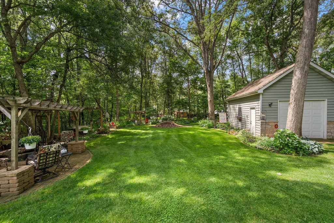
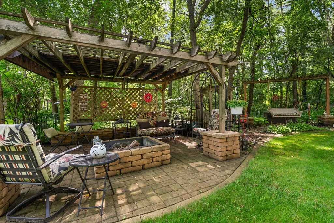
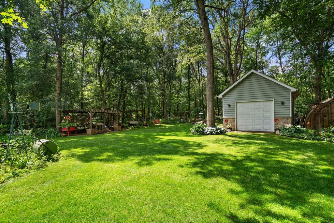
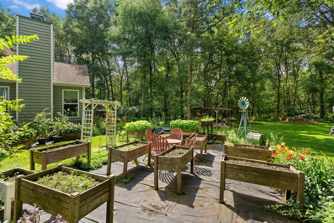
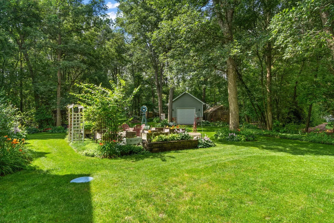
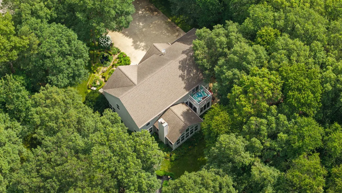
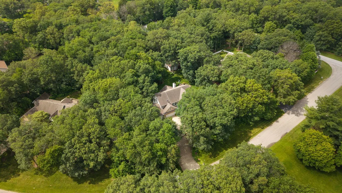
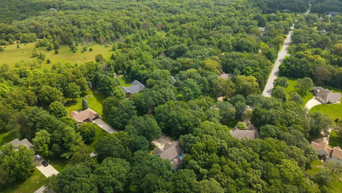
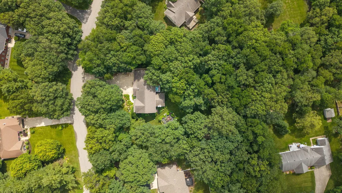
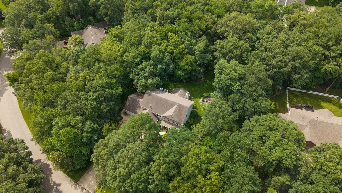
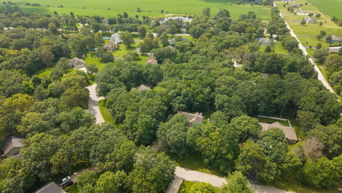
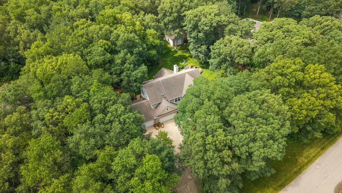
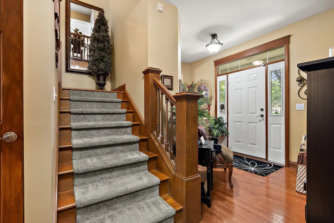
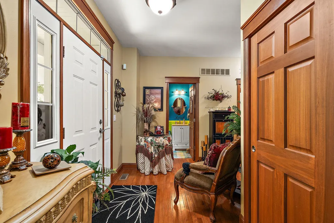
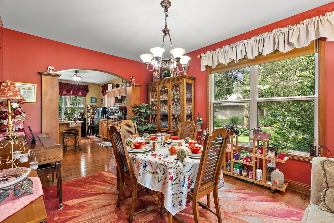
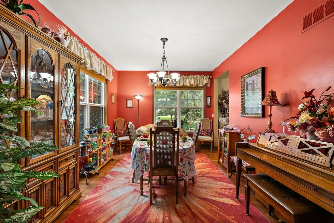
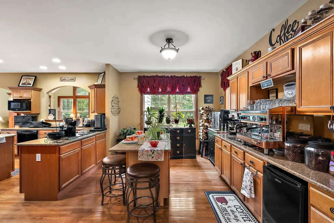
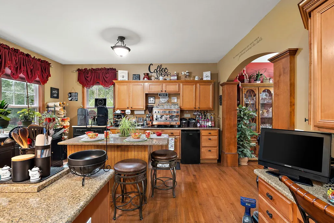
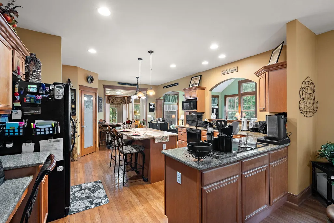
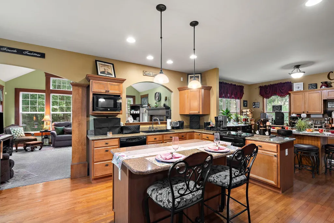
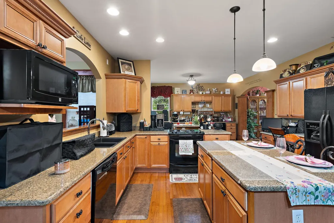
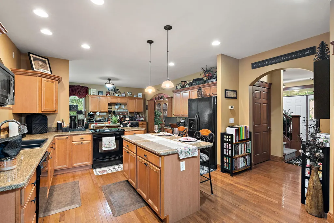
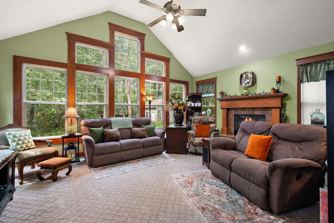
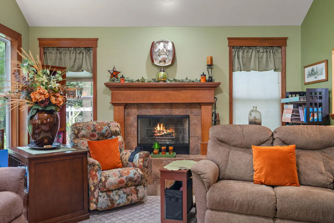
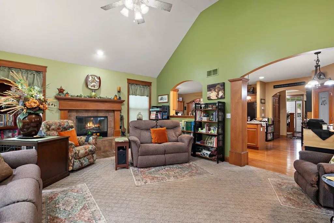
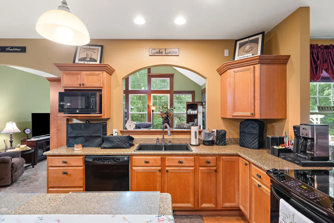
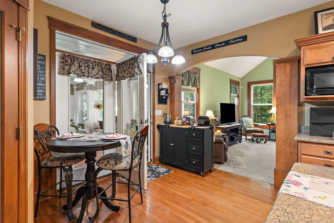
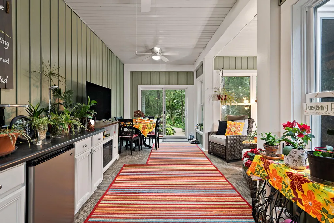
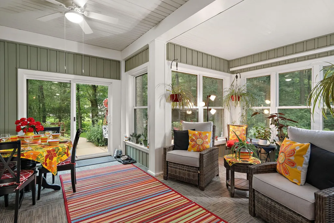
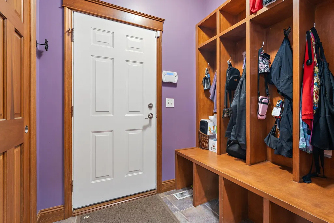
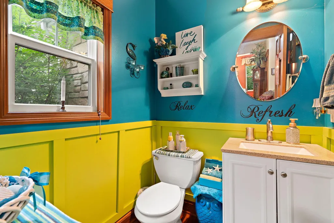
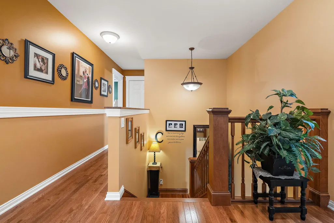
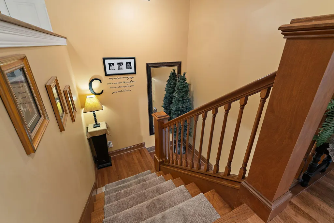
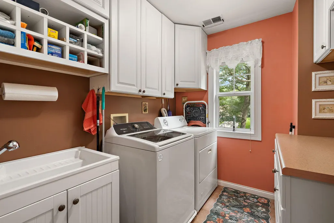
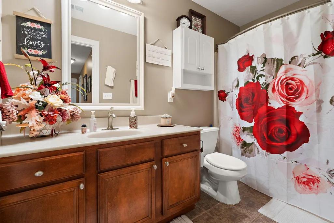
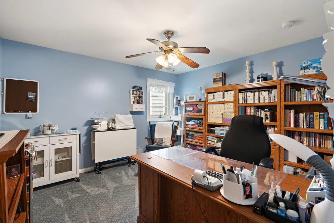
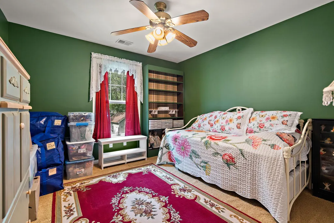
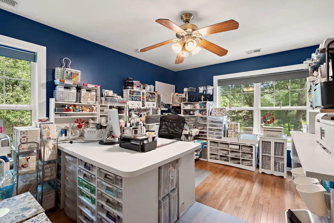
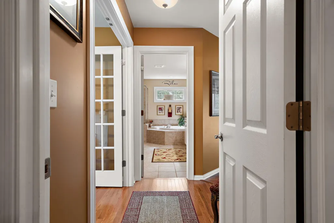
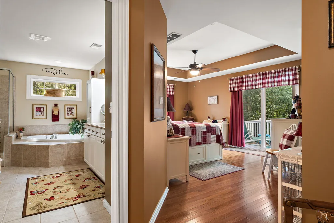
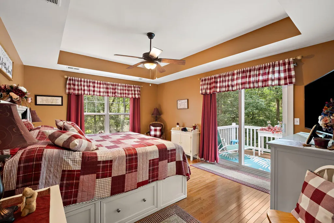
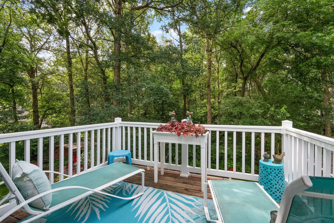
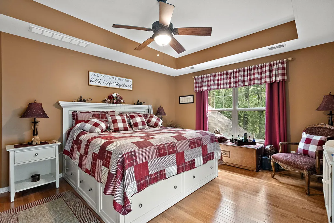
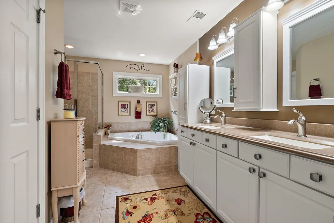
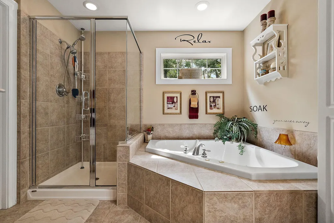
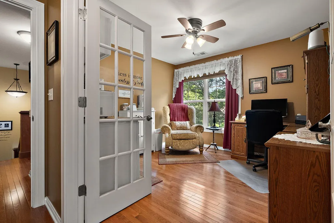
Welcome to this custom-built 2 story home in RUSTLING OAKS subdivision. Designed with craftsmanship, made for functionality, and admired for its beauty. Perfectly situated on a ONE-ACRE wooded lot and a showcase of grandeur with its tapestry of flowers, hostas and other decorative plants. An impressive, 3-pillar covered front Porch welcomes you inside to a spacious Foyer with a coat closet and a convenient 1/2 Bath. In the adjacent room, just off the garage, there's a fabulous Mudroom with built-in locker benches and additional storage, offering both organization and charm. The state of the art EXPANDED Kitchen is sure to impress, featuring rich hardwood flooring, granite countertops, under-cabinet lighting, and a spacious walk-in Pantry. (It's like having 2 Kitchens in one). A dedicated, formal Dining Room provides the perfect setting for holidays and entertaining. French doors open to an inviting 3 Seasons Room. The Great Room is grand, with soaring 16-foot vaulted ceilings, floor-to-ceiling windows, and cozy gas fireplace. Beautiful views of the property! Upstairs, 4 large Bedrooms, all w/ walk-in closets and 9' foot ceilings. The Primary Suite is a private retreat like no other and features 2 walk-in closets, a private sitting room/office/nursery with Kitchenette and a private balcony. (Ensuite bath has dual sinks, whirlpool tub, and walk-in shower). You will enjoy the convenience of a 4-car heated Garage, a separate 1-car detached Garage/loft, and a professionally equipped 16' x 25' fiberglass Greenhouse with electric/water. (There are 3 Wells on the property and a built-in sprinkler system). Full 4' tall poured concrete crawl. Too many features to list. Schedule a showing today.
| Price History | |
|---|---|
| 7/2/2026 | Listed $575,000 |
General Features
| Sewer | Septic Tank |
|---|---|
| Heating | Forced Air,Zoned,Natural Gas |
| Utilities | Electricity Connected,Water Connected,Natural Gas Connected |
| Appliances | Dryer,Washer,Refrigerator,Microwave,Gas Water Heater,Electric Range,Dishwasher,Disposal |
| Garage Spaces | 5 |
| Patio/Porch Features | Covered,Rear Porch,Porch,Patio,Front Porch,Enclosed,Deck |
| Security Features | Smoke Detector(s),Security Lights |
| Year Built | 2006 |
| Electric | 200+ Amp Service,Other |
| View | Neighborhood,Trees/Woods,Rural |
| Township | Walker |
| Levels | Two |
| Property Subtype | Single Family Residence |
| Tax Year | 2026 |
| County | Jasper |
| New Construction | No |
| Property Type | Residential |
| HOA | No |
| Subdivision Name | Rustling Oaks Ph A |
| Garage Y/N | Yes |
| Total Rooms | 13 |
| Full Baths | 2 |
| Status | Active |
| Directions | From St. Rd. 10 & 231,go east on St. Rd. 10 towards Wheatfield. Turn south on 400 W (by KV High School) to 1100 N. Continue south to Timberland Dr. Home is on the right side. Look for Sign. |
| City | Wheatfield |
| High School District | Kankakee Valley |
| Lot Size Square Feet | 43560 |
| Listing Terms | Cash,VA Loan,USDA Loan,FHA,Conventional |
| Property Attached Y/N | No |
| Tax Annual Amount | 1791 |
| Standard Status | Active |
| Legal Description | RUSTLING OAKS PHASE A LOT 49 |
Interior Features
| Interior Amenities | Ceiling Fan(s),Walk-In Closet(s),Wet Bar,Vaulted Ceiling(s),Tray Ceiling(s),Recessed Lighting,Pantry,Other,Open Floorplan,Kitchen Island,His and Hers Closets,High Ceilings,Granite Counters,Eat-in Kit |
|---|---|
| Total Fireplaces | 1 |
| Fireplace Features | Gas,Wood Burning,Great Room,Gas Log |
| Fireplace Y/N | Yes |
| Above Grade Finished Area | 2959 |
| Half Baths | 1 |
| Laundry Features | Electric Dryer Hookup,Washer Hookup,Upper Level,Sink,Laundry Room |
| Total Bedrooms | 4 |
| Room Type | Bonus Room,Primary Bedroom,Laundry,Kitchen,Great Room,Dining Room,Bedroom 4,Bedroom 3,Bedroom 2 |
| LivingAreaSource | Builder |
| Total Baths | 3 |
Exterior Features
| Exterior Amenities | Balcony,Storage,Lighting,Fire Pit |
|---|---|
| Parking Features | Attached,Heated Garage,Garage Faces Front,Driveway,Concrete,Garage Door Opener,Detached |
| Lot Features | Back Yard,Wooded,Sprinklers In Rear,Sprinklers In Front,Landscaped,Front Yard |
| Water Source | Well |
| Lot Size Acres | 1 |
| Lot Size Source | Assessor |
| Waterfront Y/N | No |
Amenities
- Foreclosure
- Views
- Short Sale
- New Construction
- Adult 55+
- Lease To Own
- No HOA Fees
- Furnished
- Primary On Main
- Air Conditioning
- Seller Finance
- Green
- Fixer Upper
- Horse
- Golf
- Fireplace
- Deck
- Garage
- Basement
- Pool
Property vs Single Family Average in 46392
Price
Taxes
Year Built
Visits
 The content relating to real estate for sale and/or lease on this Web site comes in part from
the Internet Data eXchange ("IDX") program of the Northwest Indiana REALTORS® Association Multiple Listing Service ("NIRA MLS"). and is communicated verbatim, without change, as filed by its members. This information is being provided for the consumers' personal, noncommercial use and may not be used for any other purpose other than to identify prospective properties consumers may be interested in purchasing
The content relating to real estate for sale and/or lease on this Web site comes in part from
the Internet Data eXchange ("IDX") program of the Northwest Indiana REALTORS® Association Multiple Listing Service ("NIRA MLS"). and is communicated verbatim, without change, as filed by its members. This information is being provided for the consumers' personal, noncommercial use and may not be used for any other purpose other than to identify prospective properties consumers may be interested in purchasing
